Crystal Wiles

BEDS5
BATHS5 full 2 partial
SQUARE FEET9,530
MLS#181865
STATUSACTIVE
PROPERTY TYPEResidential -
SUBDIVISIONELKS COUNTRY EST
Property Description
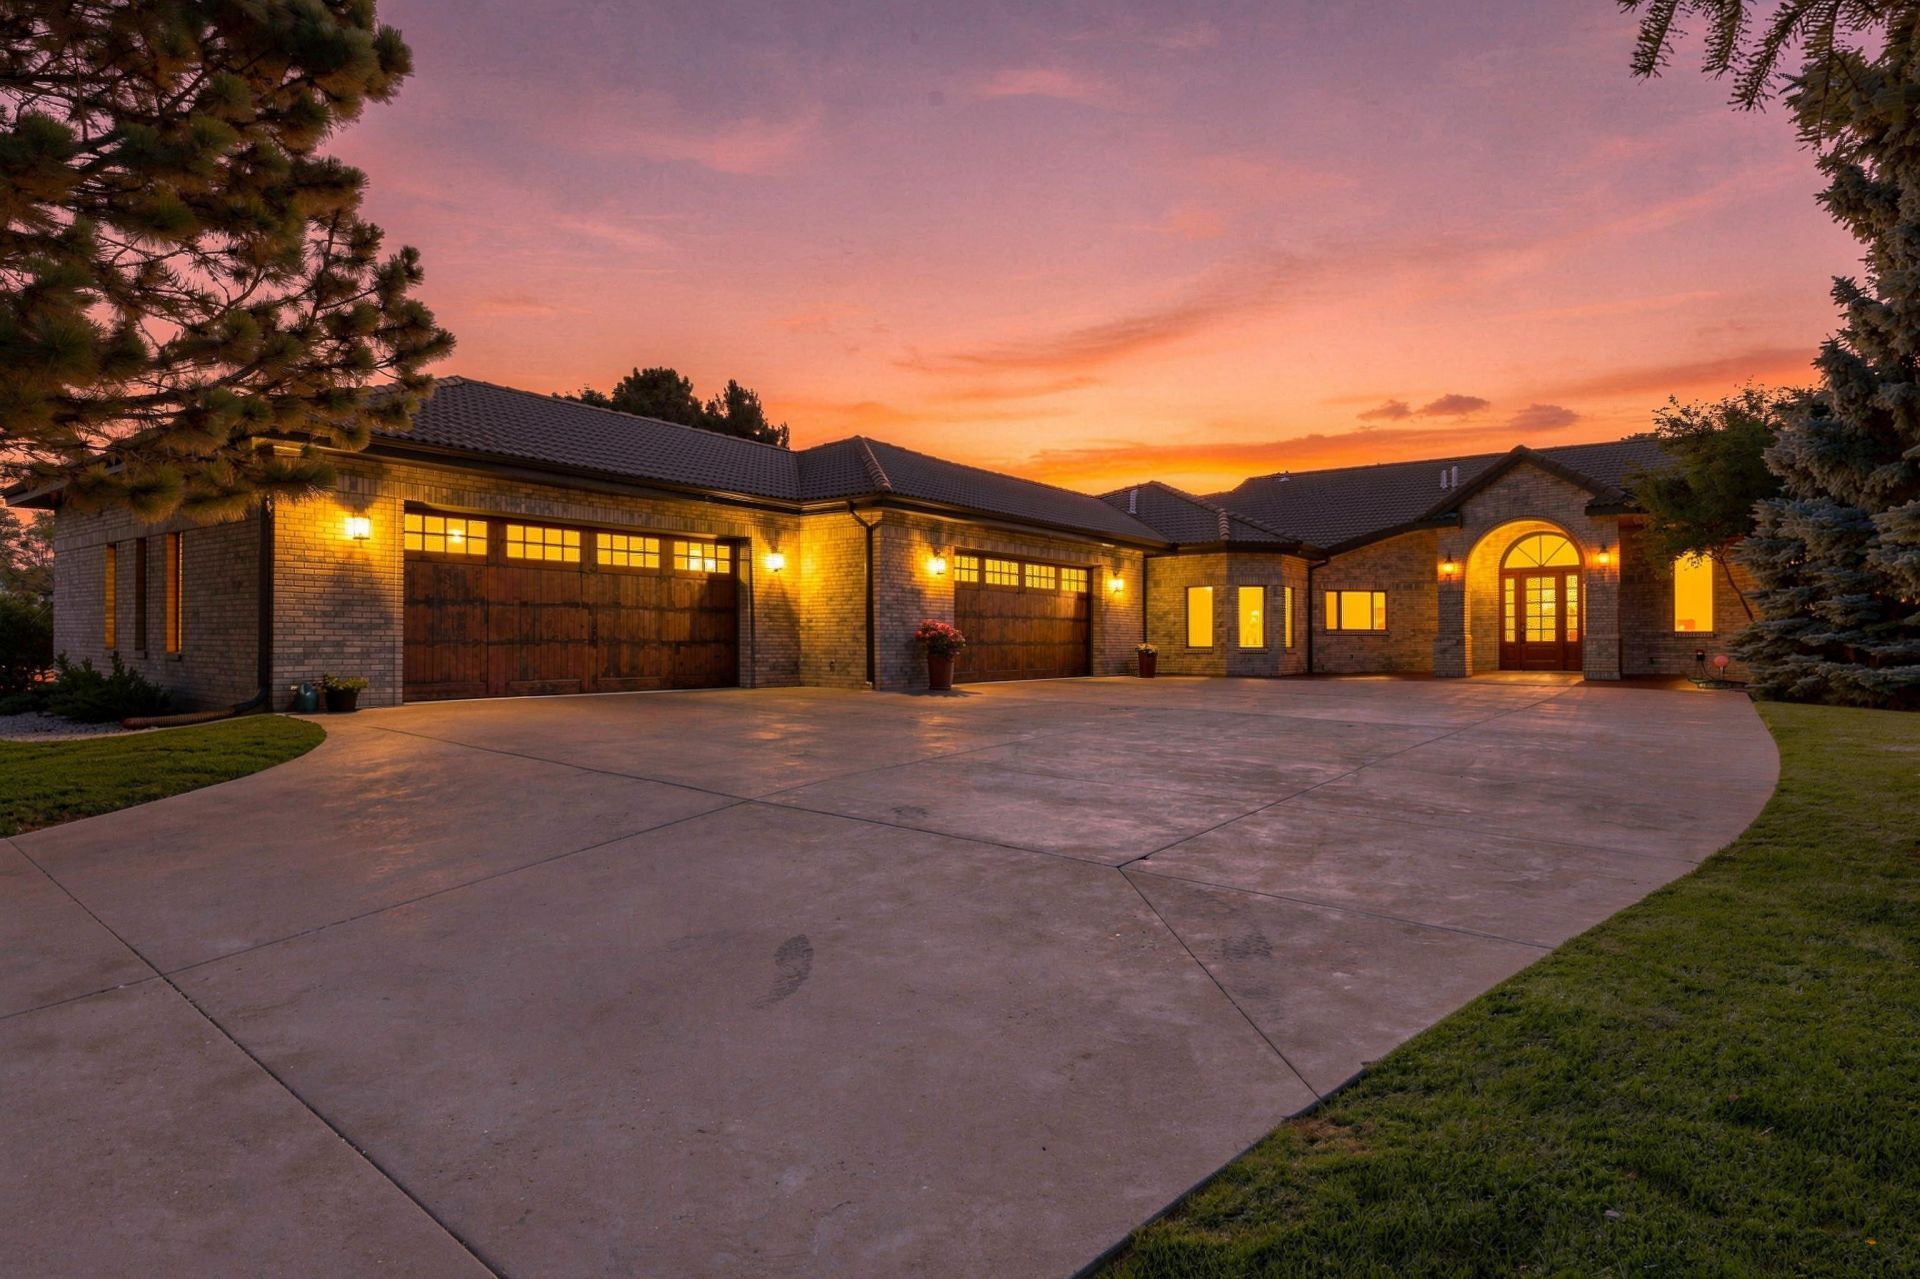
Listed by Jenni Sneesby - Engel & Völkers Black Hills. Set at the end of a private cul-de-sac in Elks Country Estates, this custom brick and stone ranch offers 9,530 finished square feet of refined main-level living over a walkout lower level, with no covenants. The Rapid City Elks Golf Course is less than a mile away and Rapid City Regional Airport is just 10 minutes (6.7 miles), ideal for the buyer who travels often or keeps a second home. An arched entry opens to a great room anchored by a stacked-stone fireplace, rich hardwood floors and walls of windows framing mature trees. The kitchen, remodeled in 2025, pairs an expansive island with a Jenn-Air built-in refrigerator, two cooktops (one induction) and custom lighting, flowing to formal dining and a breakfast nook. A private office with a stone fireplace and built-in wet bar makes working from home effortless. The main-level primary suite is a true sanctuary: trayed ceiling, fireplace, private deck access with a hot tub, and a spa bath with a freestanding copper soaking tub, walk-in tiled shower and sauna, plus a dressing-room closet with a center island and a hidden second closet. A main-level guest bedroom has its own private 3/4 bath. The walkout lower level is made for entertaining, with a full wet bar, a sprawling family room with fireplace, guest suites and a bath with a large steam shower. The former golf simulator room, now a gym with new flooring and a brick veneer wall, is ready for a sim again. Outdoors, enjoy new deck flooring and rails (2024), refreshed side and lower-level patios (2025) and four natural gas stub-outs for grills or heaters. The heated garage, updated in 2025 with in-floor heat, holds up to 8 vehicles and adds a second dishwasher, fridge water line and 220V outlet for Level 2 EV charging. Schedule your private tour to experience all this estate has to offer.
Property Features
Property Type: Residential -
Basement: Yes
Cooling: Central Air, Attic Fan
Heating: Natural Gas, Hot Water, Forced Air
Home Style: Ranch
Lot Size: 1.35 Acres
Roof Type: Tile
Year Built: 2000
Feature Descriptions
Basement/ Foundation: Full, Walk-Out Access
Exterior: Other (See Remarks)
Fireplace: Gas Log, Fireplace
Flooring: Carpet, Tile, Hardwood
Interior: Ceiling Fan(s), Wet Bar, Vaulted Ceiling(s), Office
Laundry: Main Level
Lot Dimensions: 0
Lot Features: 1-5 Acres, Golf Course, Cul-De-Sac
SQFT Living Area: 9530
SQFT Total: 9530
SQFT Upper Total: 6278
Listed By / Shown By
Listed By
Agency Name: Engel & Voelkers Black Hills Spearfish
Agency Phone: 605-716-4847
Shown By
Agent Name: Crystal Wiles Broker/Owner
Agent Phone: (605) 431-7715

Estimate Your Payment
Estimated Payment
$ 11,648.93 per month $10,892.05 Principal & Interest $0.00 Property Tax (data not provided by mls) $756.88 Homeowner's InsuranceChange Payment Information
Privacy Policy / DMCA Notice / ADA Accessibility


This site is hosted, designed and copyright
© 1994 - 2026 by
Delta Media Group, Inc. -- Patent Pending --