Crystal Wiles

BEDS6
BATHS3 full 1 partial
SQUARE FEET3,747
MLS#181769
STATUSACTIVE
PROPERTY TYPEResidential -
SUBDIVISIONSUMMERSET
Property Description
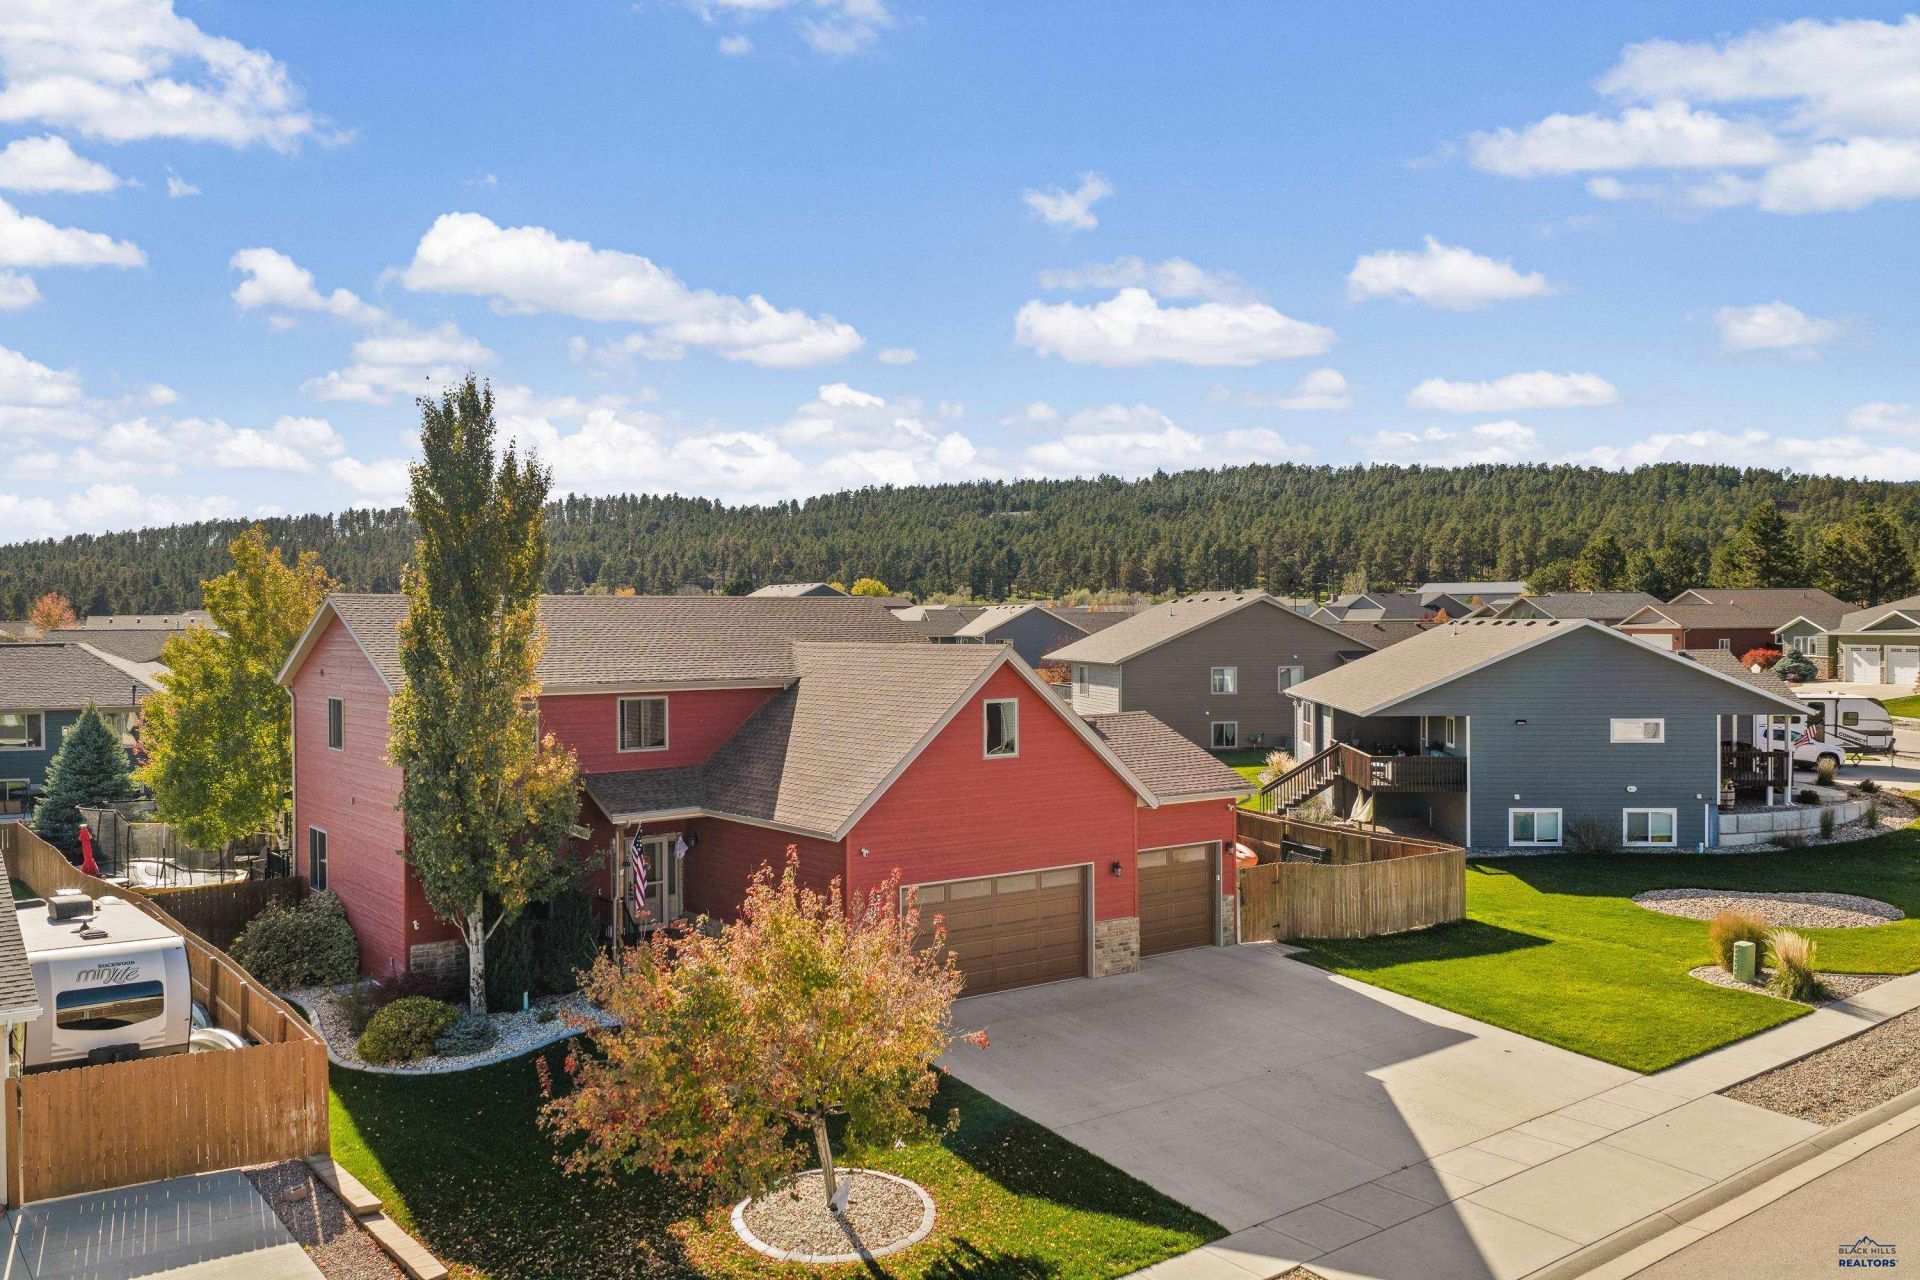
Better than new and designed to impress! This home truly has it all, inside and out!! Located at 7400 Castlewood Drive in Summerset, this beautifully updated home offers 6 bedrooms + a bonus room, 3.5 baths, a 3-car garage and an outdoor space to dream of! On the main you will be greeted by a large inviting entry way, a dream kitchen with new quartz countertops and a waterfall edge, a soaring ceiling in the living room and a corner gas fireplace, a HUGE laundry/mudroom off the garage with AMPLE storage and all new LVP flooring and new carpet throughout. The main-floor bedroom, currently used as an office, features French doors and a walk-in closet, located next to the main floor half bath. Upstairs features three bedrooms, including an incredible primary suite with double vanity, jetted tub, quartz shower, and walk-in closet with beautiful built-ins. A finished 12x22 bonus room above the garage offers flexibility for a seventh bedroom, playroom, or additional living space. Downstairs, enjoy a huge family room with a cozy fireplace wall, two additional bedrooms, and a full bath. The backyard is a dream, featuring a covered deck, expansive concrete patio/basketball court, hot tub, privacy fencing, and an oversized storage shed with room for all the toys! Andersen double-pane windows installed in 2023, an in-ground sprinkler system, and a whole-house generator round out this truly exceptional home.
Property Features
Property Type: Residential -
Basement: Yes
Cooling: Central Air
Days on Market: 6
Fireplaces: 2
Garage: 3 car attached
Heating: Natural Gas, Forced Air
Lot Size: 0.3 Acres
Roof Type: Composition
Year Built: 2013
Feature Descriptions
Basement/ Foundation: Full
Exterior: Frame
Fencing: Privacy, Wood, Back Yard
Fireplace: Gas Log, Electric
Flooring: Carpet, LVP/LVT
Interior: Ceiling Fan(s), Tray Ceiling(s), Granite/Quartz, Office
Laundry: Main Level
Lot Dimensions: 0
Lot Features: Under .5 Acre, Flat
Other Structures: Storage/Lawn Shed
Spa: Yes
SQFT Living Area: 3747
SQFT Total: 3747
SQFT Upper Total: 1232
Listed By / Shown By
Listed By
Agency Name: EXP REALTY
Agency Phone: 605-593-2763
Shown By
Agent Name: Crystal Wiles Broker/Owner
Agent Phone: (605) 431-7715

Estimate Your Payment
Estimated Payment
$ 3,366.29 per month $3,147.57 Principal & Interest $0.00 Property Tax (data not provided by mls) $218.72 Homeowner's InsuranceChange Payment Information
Privacy Policy / DMCA Notice / ADA Accessibility


This site is hosted, designed and copyright
© 1994 - 2026 by
Delta Media Group, Inc. -- Patent Pending --